
Just Listed


Address
2674 W Highmeadow Ct, Baton Rouge, LA
Price
$ 330,000
Property Attributes
- MLS#2026017399
- TypeSingle Family
- Listing Status Active
- ParishEast Baton Rouge
- CityBaton Rouge
- AreaEBR MLS Area 43
- NeighborhoodWoodland Ridge
- Zip70816
- StyleTraditional
- Year Built1974
- Price$ 330,000
- Bedrooms4
- Full Bathrooms2
- Half Bathrooms0
- Sqr Footage2343
- Lot Size0.27 Acres
Data Source:
Greater Baton Rouge MLS (GBRAR)
Property Description
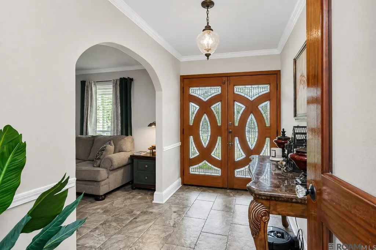
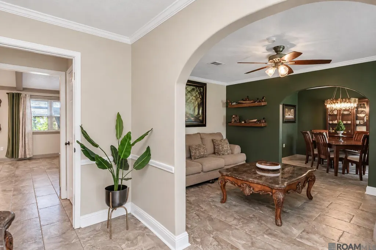
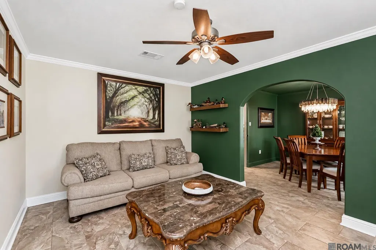
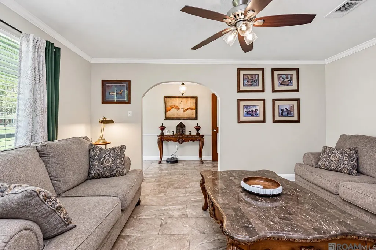
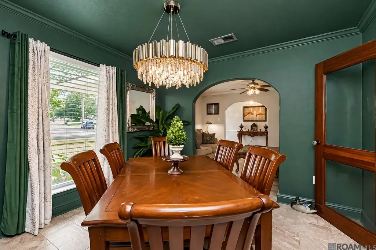
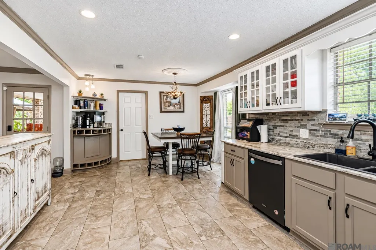
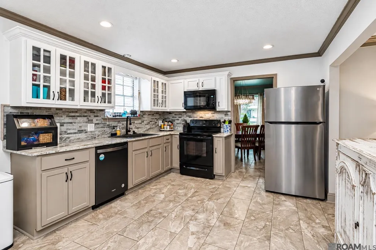
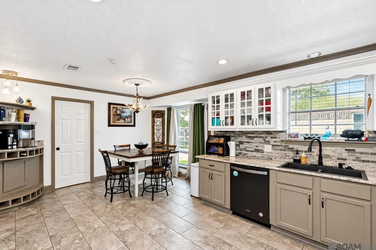
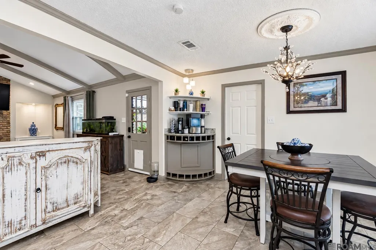
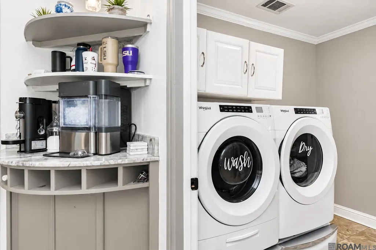
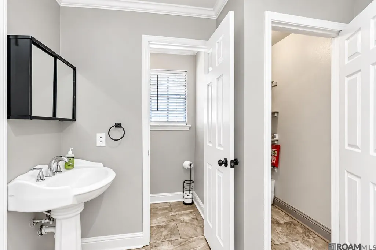
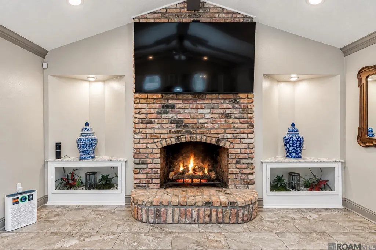
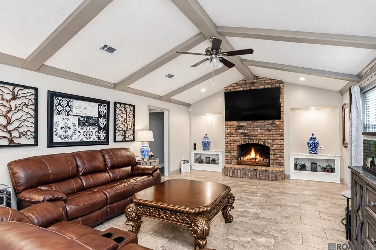
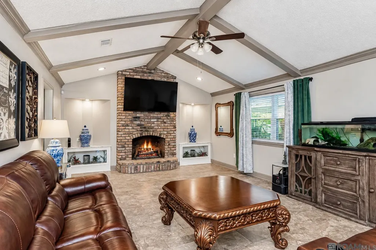
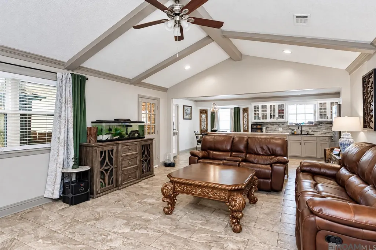
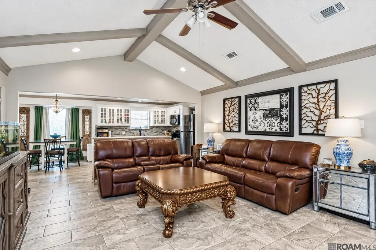
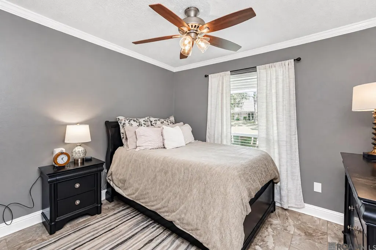
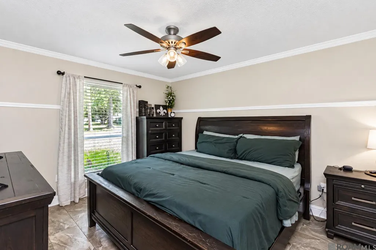
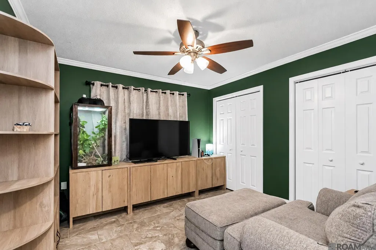
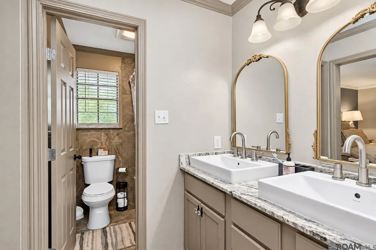
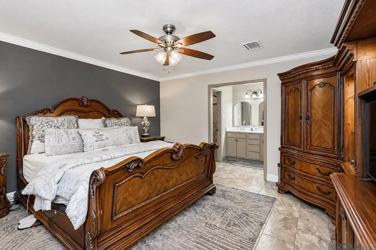
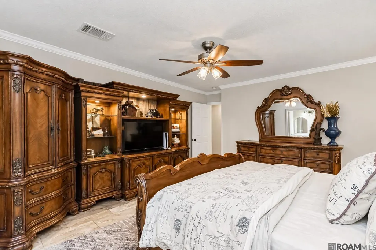
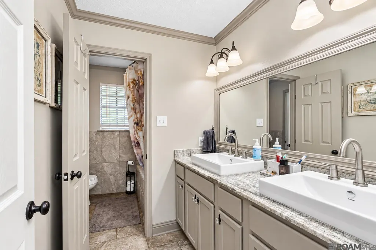
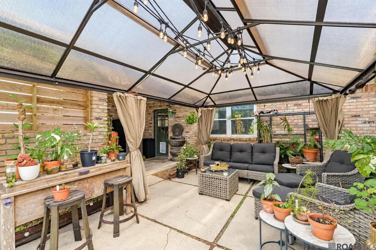
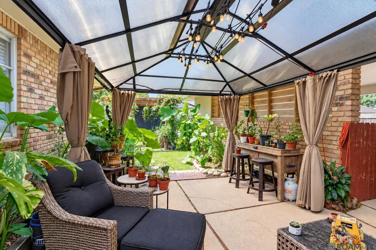
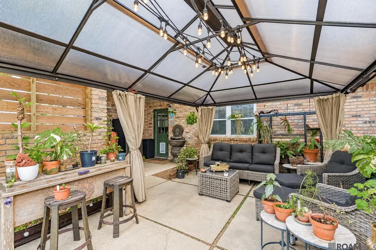
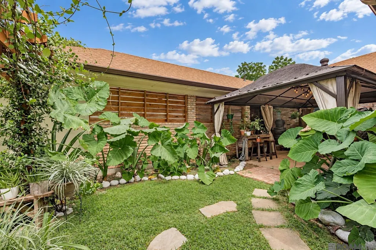
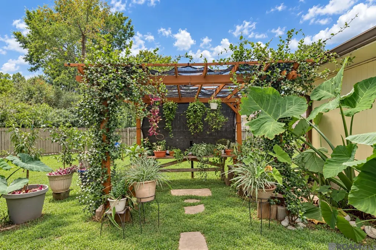
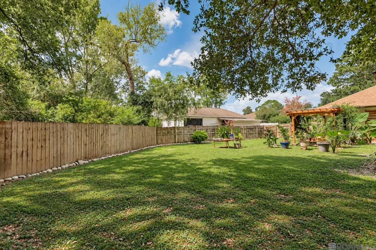
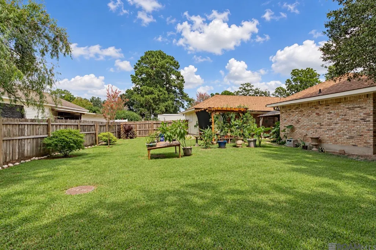
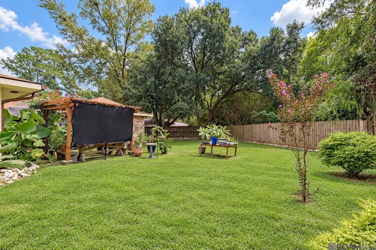
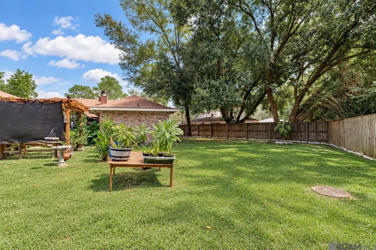
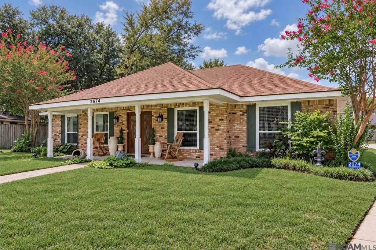
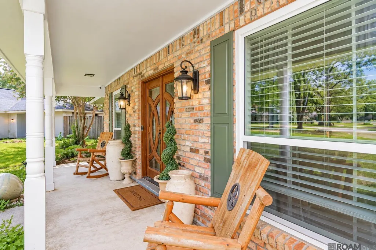
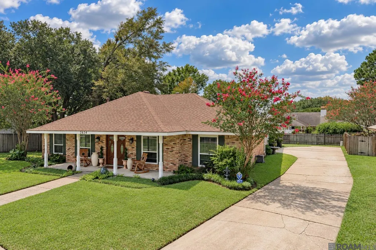
Imagine finding a home with 4 bedrooms priced under $350,000 and all of the big ticket items are already taken care of for you. This beautiful home in the Woodland Ridge Subdivision checks those boxes as the roof, HVAC system and hot water heater were all replaced in 2024. Then the disposal was replaced in 2025 as were all of the light fixtures and ceiling fans. Enter the custom-made front door into your formal foyer. To the right are your formal living room and dining rooms. The kitchen feels fresh and open. The laundry area is just off of the kitchen and there is a half bathroom for ease of use of this side of the home. Opposite the den is the hallway that leads to all 4 bedrooms. The hall bathroom is Jack and Jill style, features a jetted tub and services three of the bedrooms. The primary bedroom has a bathroom that is private with double vanities, a tub/shower combo and bright lighting. As nice as the inside of the house is, just wait until you step onto the back patio. The sellers have made a beautiful living space outside, shaded and relaxing. There is still plenty of room for your pets, your entertainment needs and your ideas for landscaping. The location of the home is ideal as it is in close proximity to schools, churches, restaurants and access to the interstate. COME BY 2674 W. Highmeadow Ct. and you will want to COME BUY 2674 W. Highmeadow Ct.
| Price History | |
|---|---|
| 9/22/2026 | Listed $330,000 |
General Features
| Sewer | Public Sewer |
|---|---|
| Heating | Central |
| Cooling | Central Air,Ceiling Fan(s) |
| Utilities | Cable Connected |
| Roof | Shingle |
| Appliances | Dishwasher,Microwave,Range/Oven,Refrigerator |
| HOA Fee | 150 |
| Gas Y/N | Delta Utilities |
| Association Fee Includes | Maint Subd Entry HOA |
| Patio/Porch Features | Patio: Open |
| Architectural Style | Traditional |
| Security Features | Security System,Smoke Detector(s) |
| Construction Materials | Brick Siding,Brick |
| Year Built | 1974 |
| Stories Count | 1 |
| Property Subtype | Detached Single Family |
| Assoc Fee Paid Per | Annually |
| County | East Baton Rouge |
| New Construction | false |
| Property Type | Residential |
| HOA | true |
| Subdivision Name | Woodland Ridge |
| Full Baths | 2 |
| Status | Active |
| Directions | From S. Sherwood Forest Blvd, turn onto S. Harrell's Ferry Rd. Turn right onto Woodland Ridge Blvd. Turn right onto W. Highmeadow Ct. Home is in the curve. |
| City | Baton Rouge |
| High School District | East Baton Rouge |
| MLS Area | EBR MLS Area 43 |
| Lot Size Square Feet | 11761.2 |
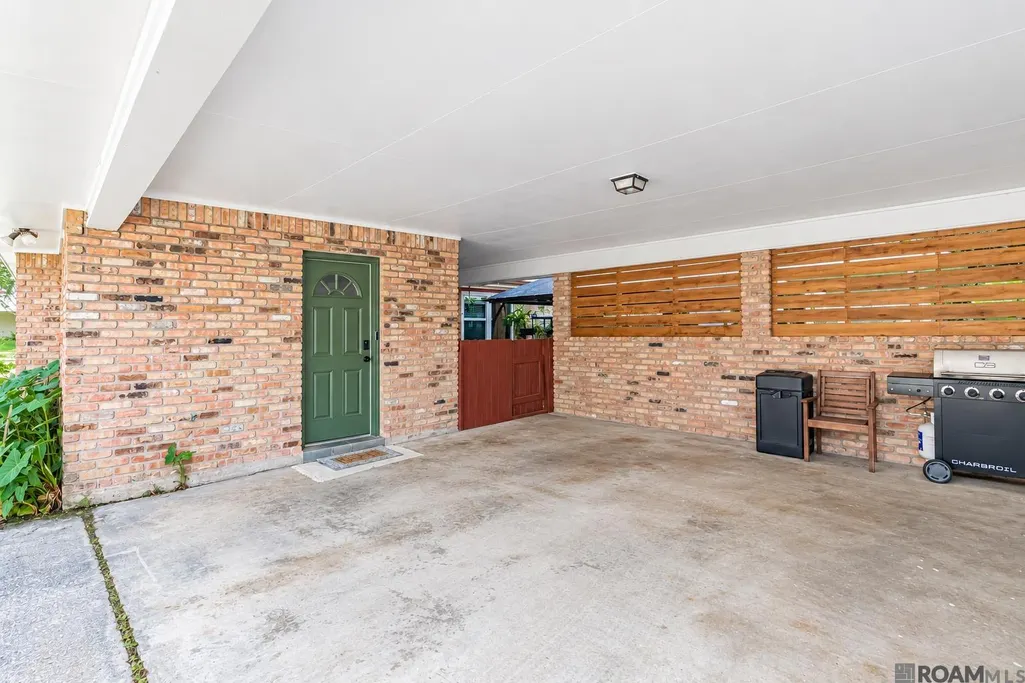
| Carport Y/N | true |
| Home Warranty Y/N | false |
| Property Condition | Updated/Remodeled |
| Building Area Units | Square Feet |
| Primary Bedroom Level | First |
| Living Area Units | Square Feet |
| Standard Status | Active |
| Middle/Junior School District | East Baton Rouge |
| Elementary School District | East Baton Rouge |
| First Bedroom Level | First |
| First Bedroom Width | 11.6 |
| Legal Description | Ward 1-4, lot 121, Woodland Ridge Subd. |
Interior Features
| Interior Amenities | Attic Access,Built-in Features,Ceiling 9'+,Beamed Ceilings,Ceiling Varied Heights,Attic Storage,Walk-Up Attic,See Remarks |
|---|---|
| Flooring | Ceramic Tile |
| Fireplace Features | 1 Fireplace |
| Kitchen Level | First |
| Air Conditioning Y/N | true |
| Heating Y/N | true |
| Fireplace Y/N | true |
| Laundry Features | Electric Dryer Hookup,Washer Hookup,Inside,Washer/Dryer Hookups |
| Total Bedrooms | 4 |
| Living Room Level | First |
| LivingAreaSource | Estimated |
| Kitchen Features | Granite Counters |
| Total Baths | 3 |
| 1/2 Baths | 1 |
| Primary Bathroom Features | Double Vanity,Shower Combo |
| Kitchen Area | 111.3 |
| Primary on Main | 115.43 |
| Second Bedroom Width | 9.7 |
| Living Room Area | 177.41 |
| Primary Bedroom Area | 228 |
| Primary Bedroom Features | En Suite Bath,2 Closets or More,Ceiling Fan(s),Walk-In Closet(s) |
| Primary Bedroom Width | 15 |
| Dining Room Level | First |
| Dining Room Area | 131.1 |
| Second Bedroom Level | First |
Exterior Features
| Exterior Amenities | Landscaped |
|---|---|
| Fencing | Full,Wood |
| Parking Features | 2 Cars Park,Attached,Carport,Covered |
| Water Source | Public |
| Total Parking | 2 |
| Lot Size Area | 11761.2 |
| Foundation Details | Slab |
| Building Area Total | 2920 |
| Lot Dimensions | 64.63' x 120.53' x 145.36' x 137.15' |
| Lot Size Acres | 0.27 |
| Frontage Length | 64 |
Amenities
- Foreclosure
- Views
- Short Sale
- New Construction
- Adult 55+
- Lease To Own
- No HOA Fees
- Furnished
- Primary On Main
- Air Conditioning
- Seller Finance
- Green
- Fixer Upper
- Horse
- Golf
- Fireplace
- Deck
- Garage
- Basement
- Pool
Property vs Single Family Average in 70816
Price
Year Built
 The multiple listing information is provided by the Greater Baton Rouge Association of REALTORS®, Inc. multiple listing service from a copyrighted compilation of listings. The compilation of listings and each individual listing are ©2026 MLS. All Rights Reserved. The information provided is for clients' personal, non-commercial use and may not be used for any purpose other than to identify prospective properties clients may be interested in purchasing. All properties are subject to prior sale
