



Address
741 Steele Blvd, Baton Rouge, LA
Price
$ 226,000
Property Attributes
- MLS#2026015184
- TypeSingle Family
- Listing Status Active
- ParishEast Baton Rouge
- CityBaton Rouge
- AreaEBR MLS Area 61
- NeighborhoodCapital Heights
- Zip70806
- StyleCottage
- Year Built1954
- Price$ 226,000
- Bedrooms2
- Full Bathrooms1
- Half Bathrooms0
- Sqr Footage1083
- Lot Size0.11 Acres
Data Source:
Greater Baton Rouge MLS (GBRAR)
Property Description
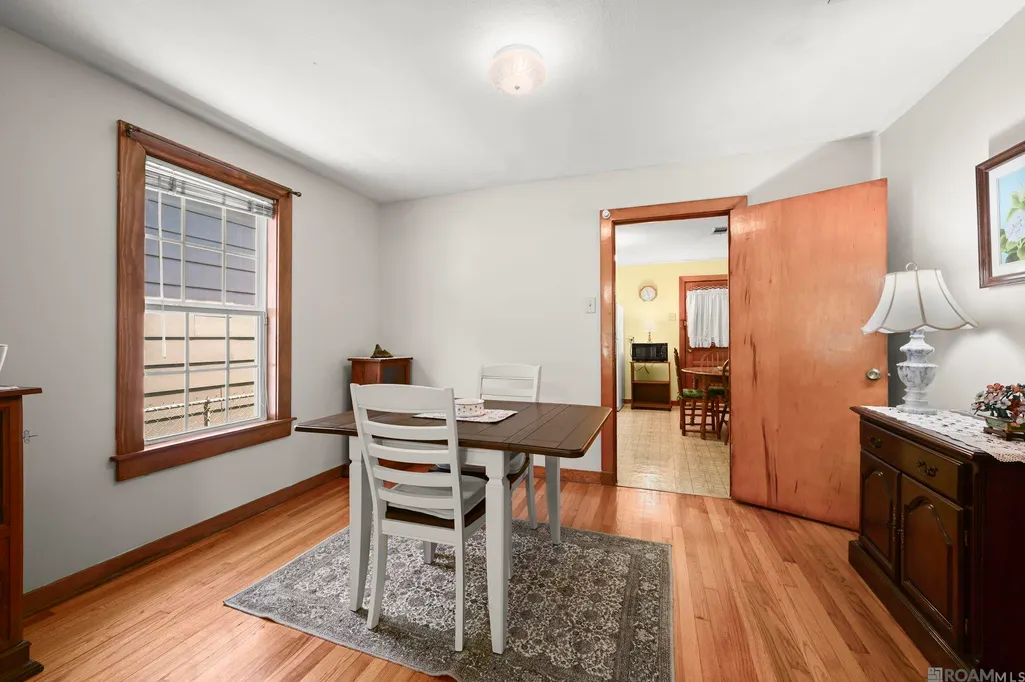
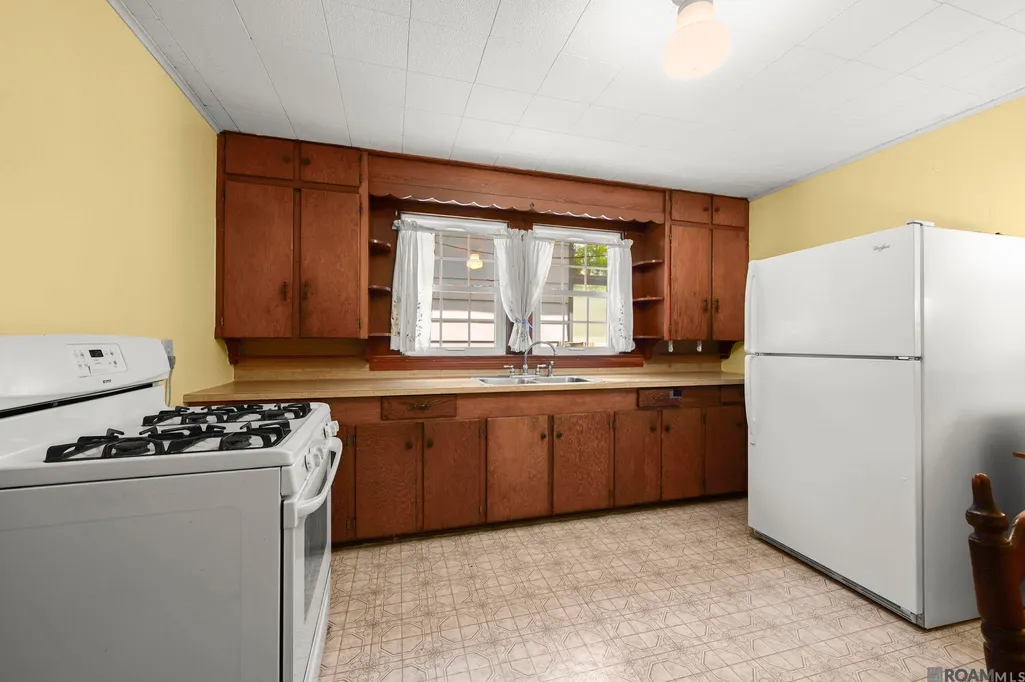
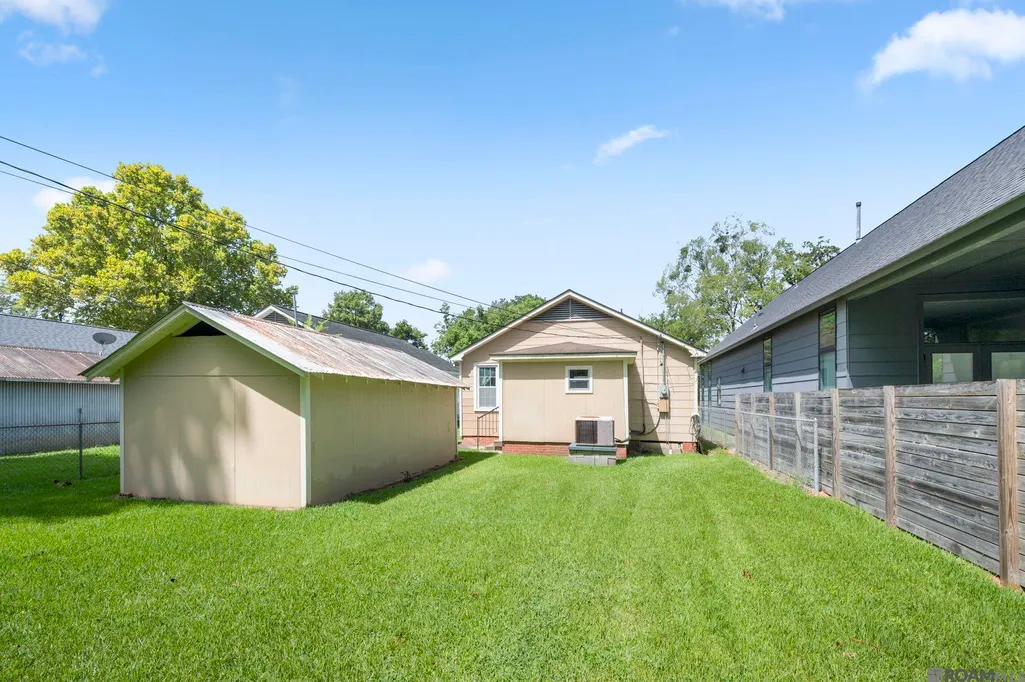
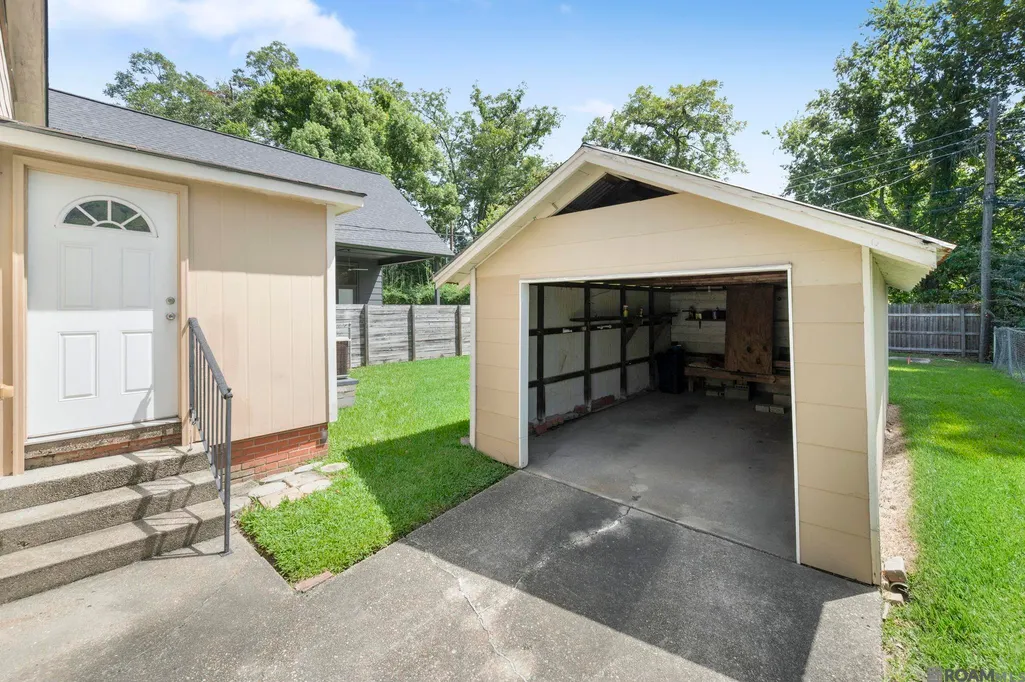
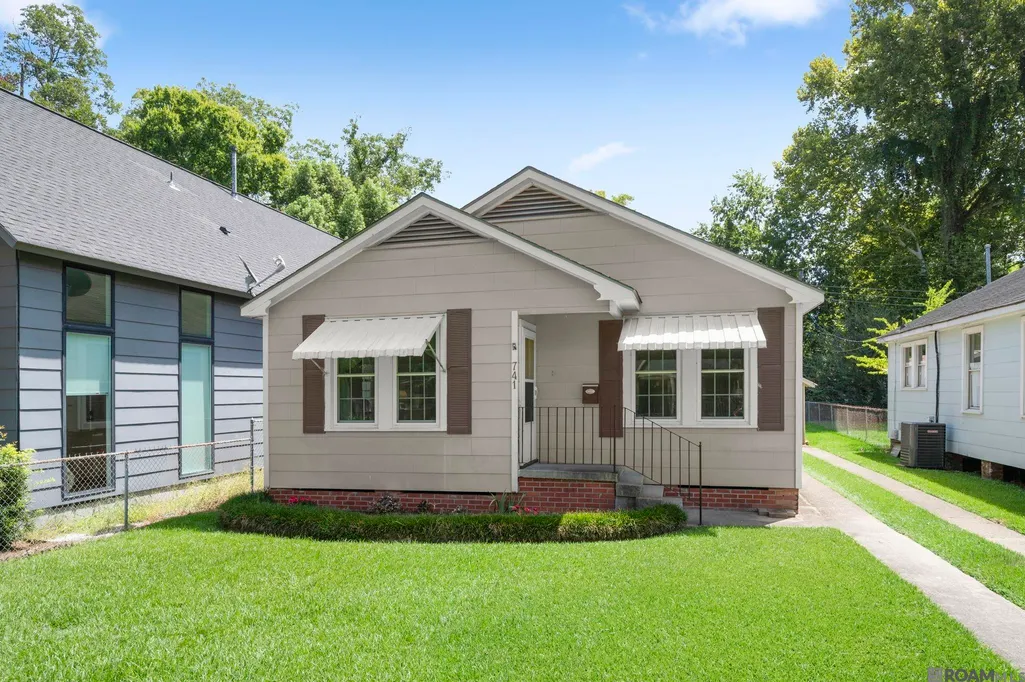
Located in the heart of desirable Capital Heights, this 2-bedroom, 1-bath home offers classic character in an unbeatable, walkable location. Stroll to nearby restaurants, grocery shopping, coffee shops, and local entertainment. Inside, warm wood trims, classic moldings, and original hardwood floors run through the living, dining, and bedroom areas. The layout opens to a spacious eat-in kitchen with ample wood cabinetry and counter space, plus a separate utility room off the back for laundry and storage. The bathroom features an updated vanity and fixtures, and key plumbing updates include replacement of the gas line and some of the water and sewer lines. Windows were recently updated to double-pane. Outside, you'll find a covered 1-car carport and a manageable yard. A great opportunity to own a charming, well-kept home in one of Mid City’s favorite neighborhoods—schedule your showing today!
| Price History | |
|---|---|
| 9/23/2026 | Listed $226,000 |
General Features
| Sewer | Public Sewer |
|---|---|
| Heating | Central,Gas Heat,Forced Air |
| Cooling | Central Air |
| Appliances | Range/Oven |
| Gas Y/N | Delta Utilities |
| Architectural Style | Cottage |
| Construction Materials | Asbestos Siding,Frame |
| Year Built | 1954 |
| Stories Count | 1 |
| Property Subtype | Detached Single Family |
| Assoc Fee Paid Per | Annually |
| County | East Baton Rouge |
| New Construction | false |
| Property Type | Residential |
| Attached Garage | false |
| Subdivision Name | Capital Heights |
| Full Baths | 1 |
| Status | Active |
| Directions | S. Acadian to Claycut. Left on Steele Blvd. |
| City | Baton Rouge |
| High School District | East Baton Rouge |
| MLS Area | EBR MLS Area 61 |
| Lot Size Square Feet | 4791.6 |
| Carport Y/N | true |
| Home Warranty Y/N | false |
| Building Area Units | Square Feet |
| Living Area Units | Square Feet |
| Standard Status | Active |
| Middle/Junior School District | East Baton Rouge |
| Elementary School District | East Baton Rouge |
| First Bedroom Level | First |
| First Bedroom Width | 11.3 |
| Legal Description | WARD: 1-3, SUBDIVISION: CAPITAL HEIGHTS, LOT: 7, BLOCK: 41. |
Interior Features
| Flooring | Wood |
|---|---|
| Kitchen Level | First |
| Air Conditioning Y/N | true |
| Heating Y/N | true |
| Total Bedrooms | 2 |
| Living Room Level | First |
| LivingAreaSource | Measured |
| Total Baths | 1 |
| Kitchen Area | 150 |
| Kitchen Width | 12 |
| Dining Room Area | 13 |
| Living Room Area | 175 |
| Living Room Width | 14 |
| Primary Bedroom Features | Ceiling Fan(s) |
| Dining Room Level | First |
| Dining Room Area | 118.3 |
Exterior Features
| Exterior Amenities | Landscaped |
|---|---|
| Fencing | Chain Link,Full,Wood |
| Parking Features | 1 Car Park,Carport,Carport Rear Park,Detached,On Street,Driveway |
| Water Source | Public |
| Total Parking | 1 |
| Lot Size Area | 4791.6 |
| Foundation Details | Pillar/Post/Pier |
| Building Area Total | 1083 |
| Lot Dimensions | 42 x 120 |
| Lot Size Acres | 0.11 |
Amenities
- Foreclosure
- Views
- Short Sale
- New Construction
- Adult 55+
- Lease To Own
- No HOA Fees
- Furnished
- Primary On Main
- Air Conditioning
- Seller Finance
- Green
- Fixer Upper
- Horse
- Golf
- Fireplace
- Deck
- Garage
- Basement
- Pool
Property vs Single Family Average in 70806
Price
Year Built
 The multiple listing information is provided by the Greater Baton Rouge Association of REALTORS®, Inc. multiple listing service from a copyrighted compilation of listings. The compilation of listings and each individual listing are ©2026 MLS. All Rights Reserved. The information provided is for clients' personal, non-commercial use and may not be used for any purpose other than to identify prospective properties clients may be interested in purchasing. All properties are subject to prior sale
