




Address
687 Estate Dr, Jonesville, LA
Price
$ 219,000
Property Attributes
- MLS#2026012349
- TypeSingle Family
- Listing Status Active
- ParishCatahoula
- CityJonesville
- AreaNo Area
- NeighborhoodRural Tract (no Subd)
- Zip71343
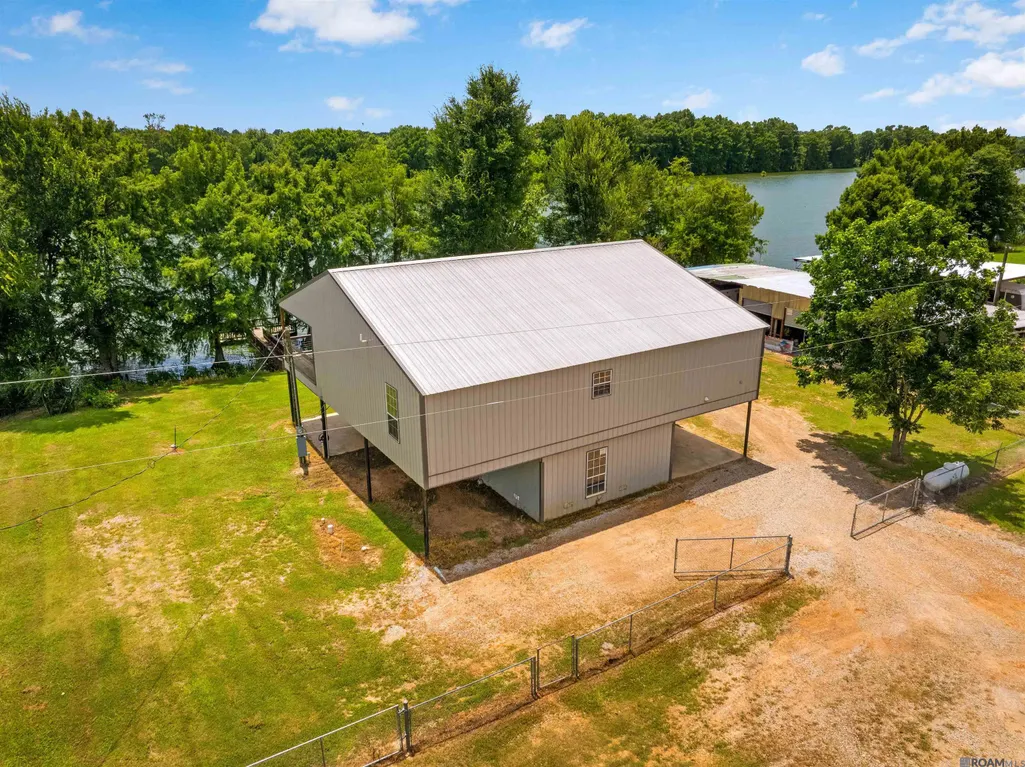
- StyleA-Frame
- Year Built2021
- Price$ 219,000
- Bedrooms3
- Full Bathrooms2
- Half Bathrooms0
- Sqr Footage1950
- Lot Size0.37 Acres
Data Source:
Greater Baton Rouge MLS (GBRAR)
Property Description
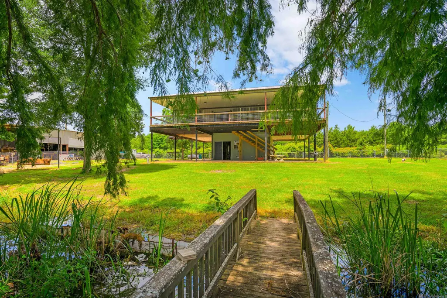
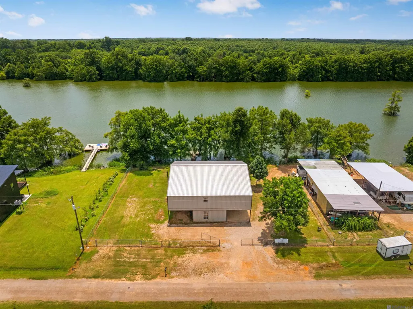
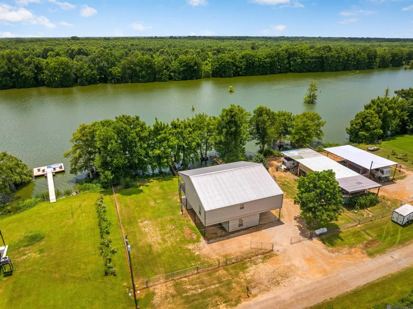
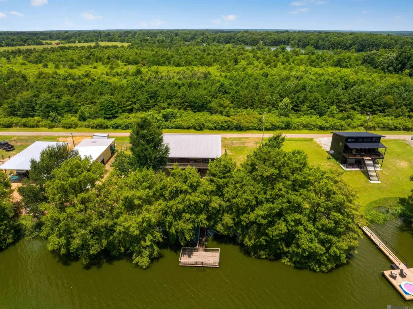
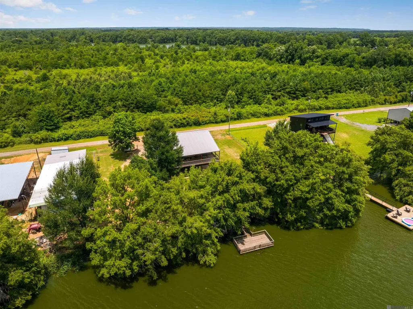
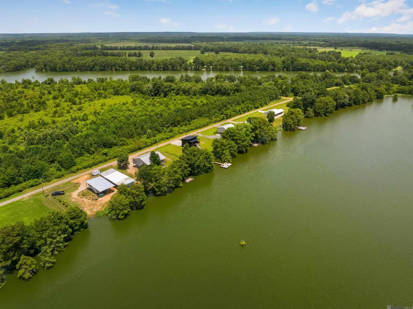
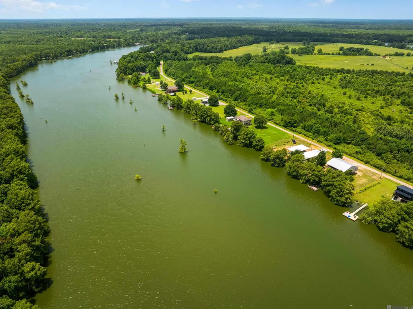
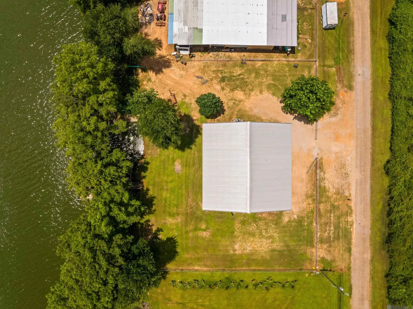
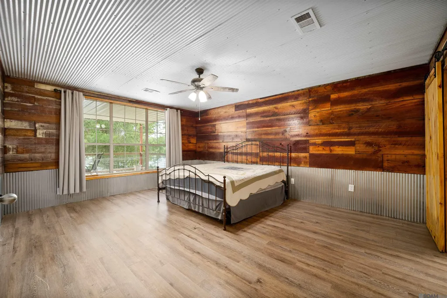
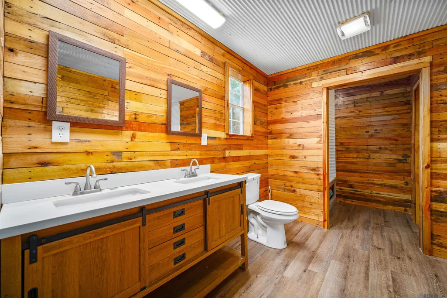
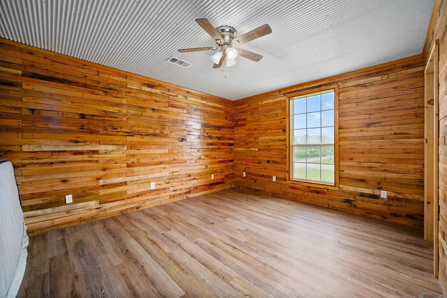
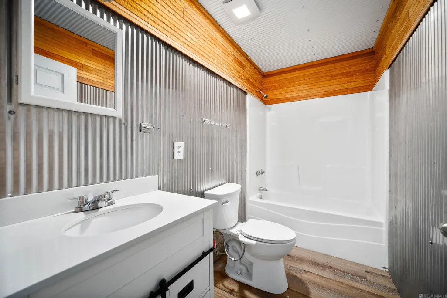
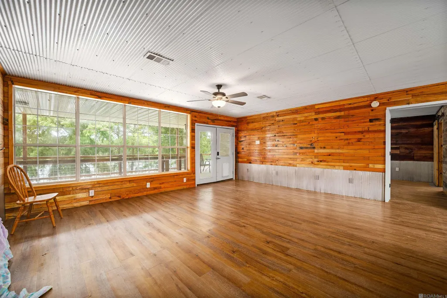
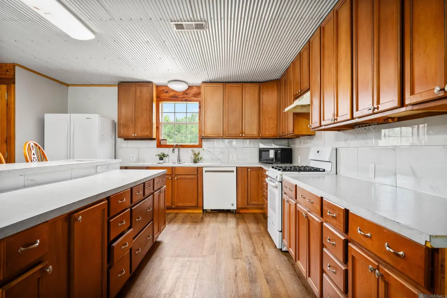
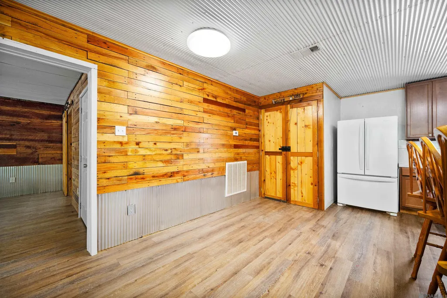
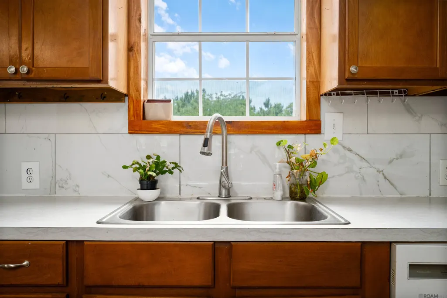
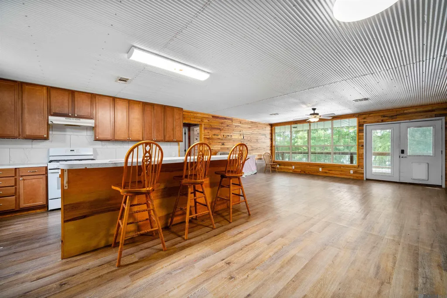
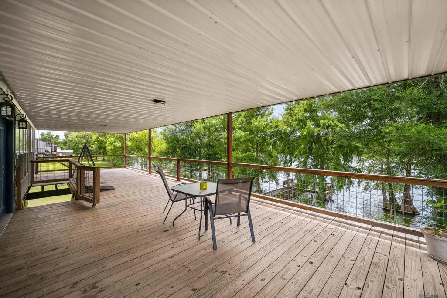
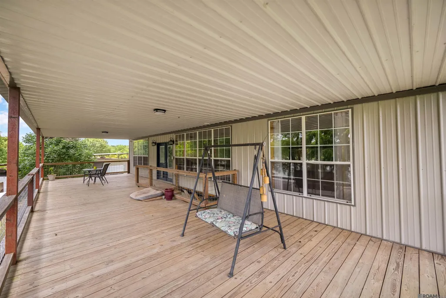
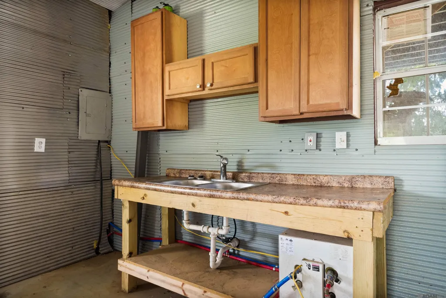
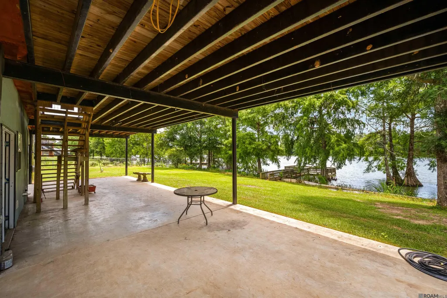
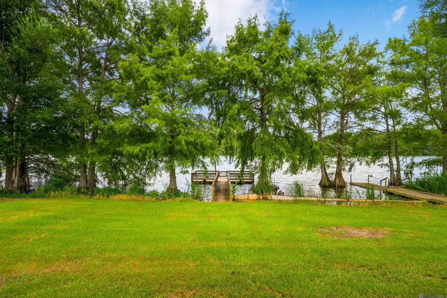
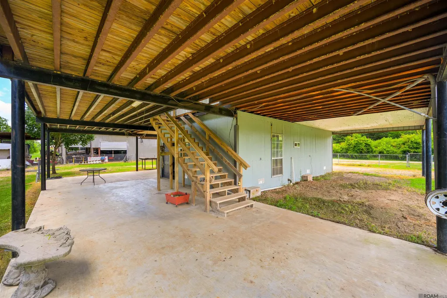
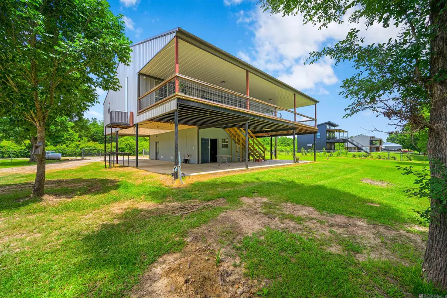
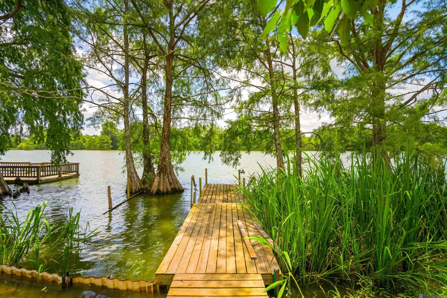
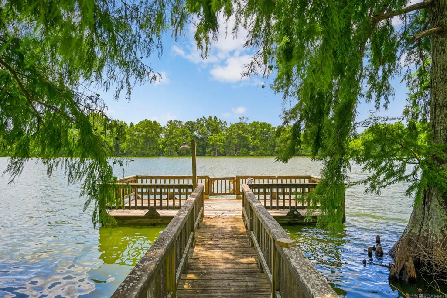
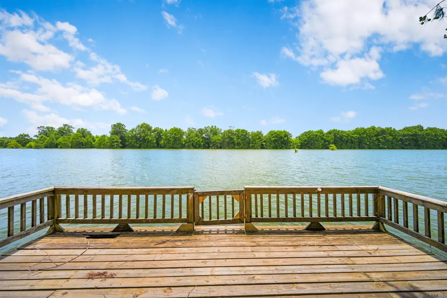
Tew Lake Waterfront Retreat with Beautiful Lake Views! This elevated home offers comfortable living spaces upstairs with abundant storage and functional space underneath. The ground level features covered parking, a small workshop area, a convenient half bath, and a working kitchen—perfect for entertaining, projects, or extended use of the lower level. Step upstairs by the staircase or enjoy the convenience of the grocery lift to access the beautifully crafted oak wood living spaces. The upper level features an inviting open floor plan with the kitchen, dining area, and living room flowing seamlessly together. Large windows and the spacious 16' x 50' porch provide the perfect setting to relax, enjoy morning coffee, entertain guests, and take in the peaceful views of the lake. The main living level includes 3 bedrooms and 2 full bathrooms. The primary suite is highlighted by warm pine walls and features a private bath with a separate tub and shower, with the laundry room located behind the bathroom area. The additional full bathroom offers a tub/shower combination. The kitchen offers ample cabinet storage, generous countertop space, and plenty of room for meal preparation and gatherings. All appliances will remain with the home except the refrigerator. Whether you’re looking for a weekend getaway or a place to call home year-round, this property is the perfect fit for a vacation retreat or primary residence. Enjoy peaceful, easy living on a beautiful oxbow lake surrounded by the serenity of waterfront living. This unique lake home offers the perfect combination of comfort, relaxation, and the outdoor lifestyle you’ve been looking for.
| Price History | |
|---|---|
| 7/6/2026 | Listed $270,000 |
| 8/7/2026 | 7$250,000 |
| 8/19/2026 | 4$240,000 |
| 9/6/2026 | 9$219,000 |
General Features
| Sewer | Septic Tank |
|---|---|
| Heating | Wall Furnace |
| Cooling | Central Air,Heat Pump,Ceiling Fan(s) |
| Roof | Metal |
| Appliances | Dishwasher,Disposal,Range/Oven |
| Gas Y/N | Propane |
| Patio/Porch Features | Deck,Covered,Patio: Open,Porch,Patio: Concrete,Patio: Oversized |
| Architectural Style | A-Frame |
| Security Features | Smoke Detector(s) |
| Construction Materials | Aluminum Siding,Frame |
| Year Built | 2021 |
| View | Water |
| Stories Count | 1 |
| Property Subtype | Detached Single Family |
| Waterfront Features | Waterfront,Seawall,Water Access,Lake Front,Walk To Water,Other Waterfront,Navigable Water |
| Assoc Fee Paid Per | Annually |
| County | Catahoula |
| New Construction | false |
| Property Type | Residential |
| Attached Garage | false |
| Subdivision Name | Rural Tract (no Subd) |
| Other Structures | Workshop |
| Full Baths | 2 |
| Status | Active |
| Directions | A straightforward route is: Take I-110 North from Baton Rouge. Merge onto US-61 North / Airline Highway briefly. Take US-190 West toward Opelousas. Continue on LA-1 North through Simmesport and Marksville. Stay on LA-1 North to Jonesville. In Jonesville, |
| City | Jonesville |
| High School District | Catahoula Parish |
| MLS Area | No Area |
| Lot Size Square Feet | 16117.2 |
| Carport Y/N | true |
| Spa Features | Bath |
| Home Warranty Y/N | false |
| Building Area Units | Square Feet |
| Primary Bedroom Level | Main |
| Living Area Units | Square Feet |
| Builder Name | Unknown |
| Standard Status | Active |
| Middle/Junior School District | Catahoula Parish |
| Elementary School District | Catahoula Parish |
| First Bedroom Level | Main |
| First Bedroom Width | 16.5 |
| Legal Description | T8N-R6E, Section 1, Lot 5, Tew Lake Estates Subdivision |
Interior Features
| Interior Amenities | Elevator |
|---|---|
| Flooring | Laminate |
| Kitchen Level | Main |
| Air Conditioning Y/N | true |
| Heating Y/N | true |
| Laundry Features | Washer/Dryer Hookups |
| Total Bedrooms | 3 |
| Living Room Level | Main |
| LivingAreaSource | Estimated |
| Kitchen Features | Kitchen Island |
| Total Baths | 3 |
| 1/2 Baths | 1 |
| Primary Bathroom Features | Double Vanity,Multi Head Shower |
| Kitchen Area | 224 |
| Kitchen Length | 16 |
| Kitchen Width | 14 |
| Living Room Area | 400 |
| Living Room Length | 25 |
| Living Room Width | 16 |
| Primary Bedroom Area | 320 |
| Primary Bedroom Features | En Suite Bath,Ceiling Fan(s) |
| Primary Bedroom Length | 16 |
| Primary Bedroom Width | 20 |
Exterior Features
| Exterior Amenities | Balcony |
|---|---|
| Fencing | Chain Link |
| Parking Features | 4+ Cars Park,Carport,Covered,Concrete,Dirt Surface |
| Lot Features | Additional Land Lot |
| Total Parking | 4 |
| Lot Size Area | 16117.2 |
| Foundation Details | Piling/Stilt Found |
| Spa | true |
| Building Area Total | 5500 |
| Lot Dimensions | 135x120 |
| Lot Size Acres | 0.37 |
| Waterfront Y/N | true |
| Other Equipment | Satellite Dish |
Amenities
- Foreclosure
- Views
- Short Sale
- New Construction
- Adult 55+
- Lease To Own
- No HOA Fees
- Furnished
- Primary On Main
- Air Conditioning
- Seller Finance
- Green
- Fixer Upper
- Horse
- Golf
- Fireplace
- Deck
- Garage
- Basement
- Pool
Property vs Single Family Average in 71343
Price
Year Built
 The multiple listing information is provided by the Greater Baton Rouge Association of REALTORS®, Inc. multiple listing service from a copyrighted compilation of listings. The compilation of listings and each individual listing are ©2026 MLS. All Rights Reserved. The information provided is for clients' personal, non-commercial use and may not be used for any purpose other than to identify prospective properties clients may be interested in purchasing. All properties are subject to prior sale
