



Address
7596 Tunica Trace, St Francisville, LA
Price
$ 1,059,000
Property Attributes
- MLS#2026004883
- TypeSingle Family
- Listing Status Active
- ParishWest Feliciana
- CitySt Francisville
- AreaWFL MLS Area 94
- NeighborhoodRural Tract (no Subd)
- Zip70775
- StyleTraditional
- Year Built2016
- Price$ 1,059,000
- Bedrooms3
- Full Bathrooms3
- Half Bathrooms0
- Sqr Footage3016
- Lot Size5.51 Acres
Data Source:
Greater Baton Rouge MLS (GBRAR)
Property Description
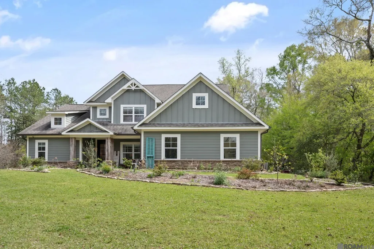
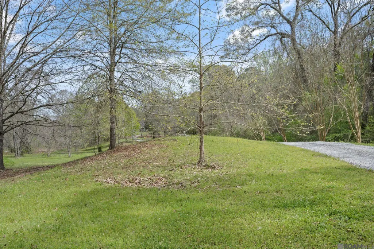
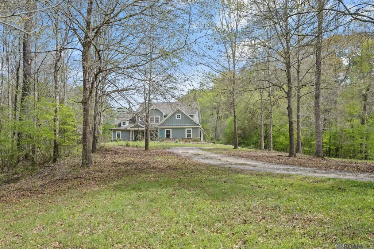
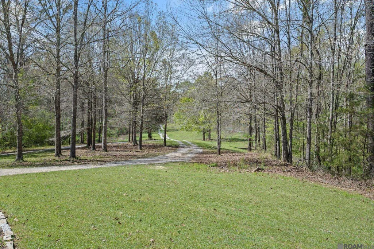
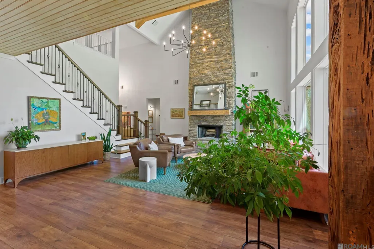
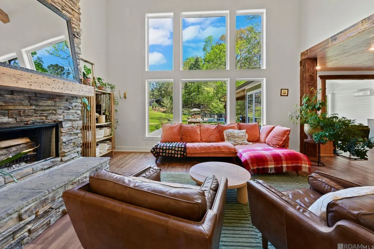
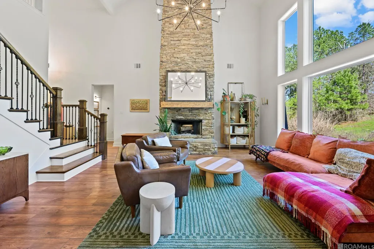
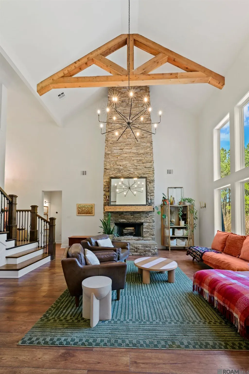
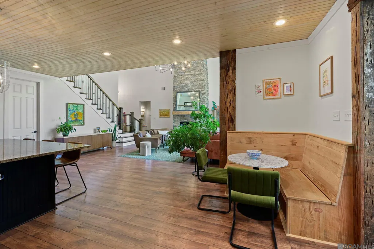
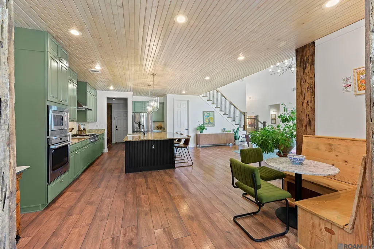
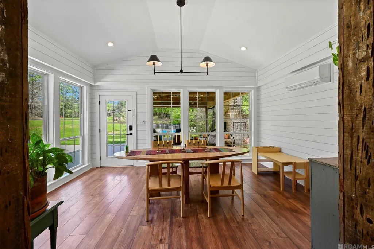
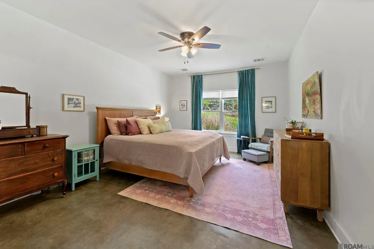
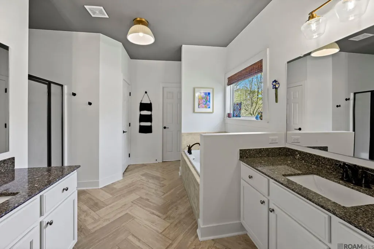
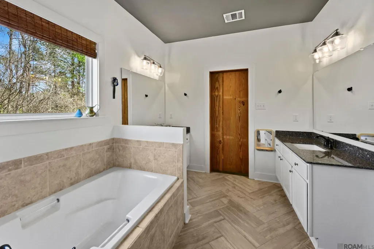
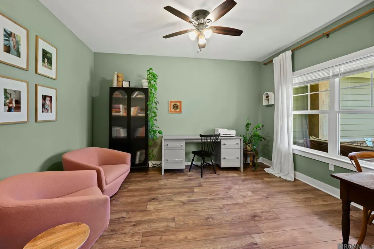
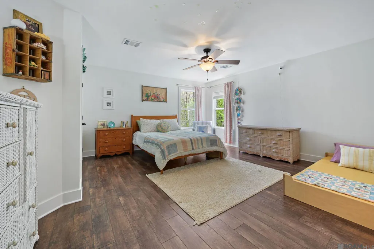
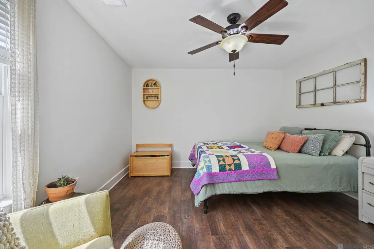
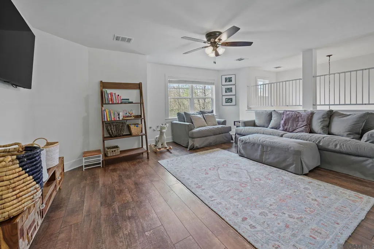
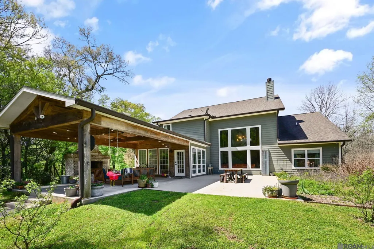
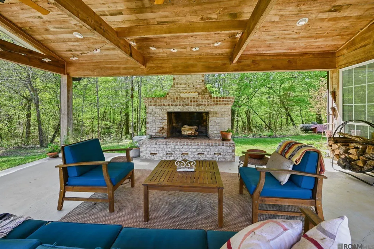
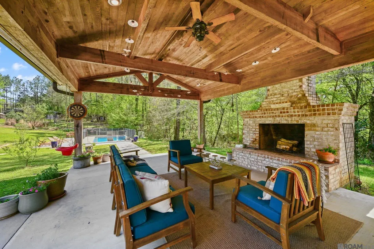
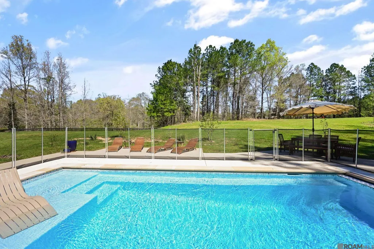
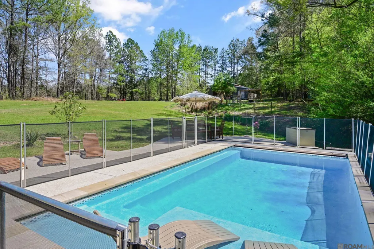
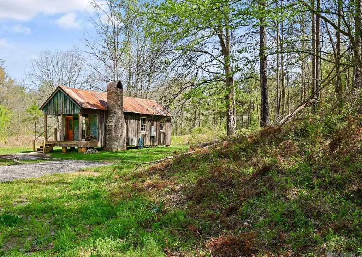
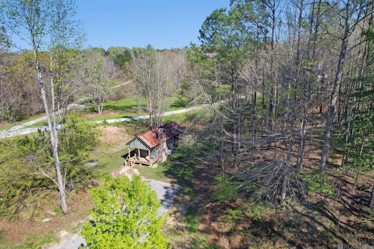
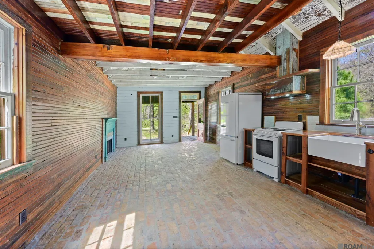
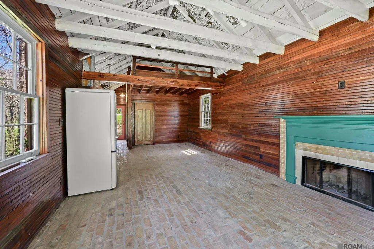
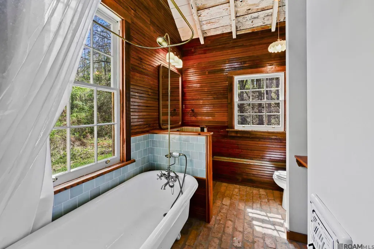
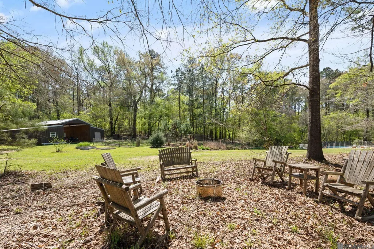
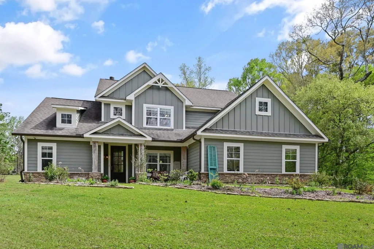
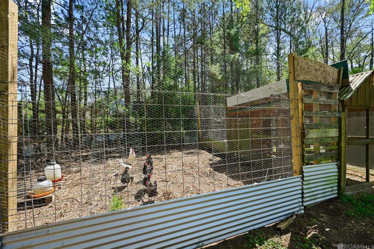
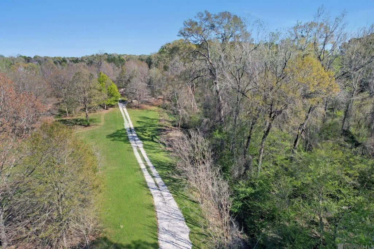
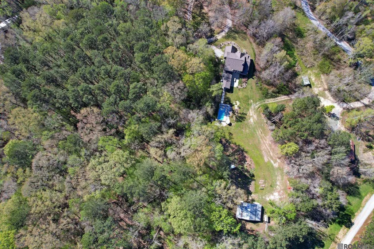
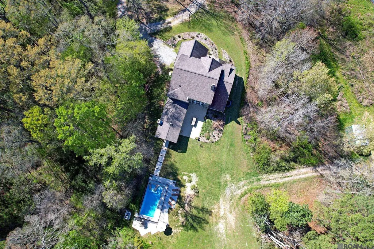
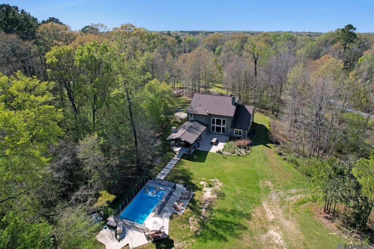
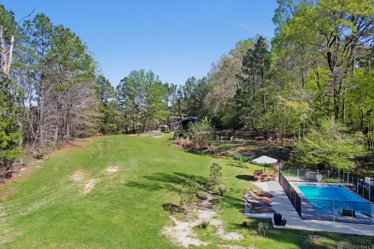
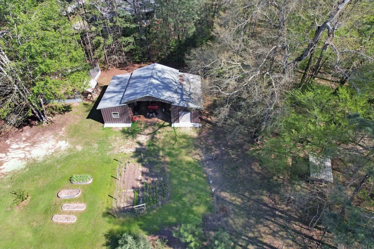
This spacious custom-built 3-bedroom, 3-bath home sits on 5.15 pristine acres, offering private, wooded surroundings just 1.5 miles from top-rated West Feliciana schools. Built in 2016, this well-maintained Craftsman cottage blends comfort, charm, and functionality. The open-concept floor plan flows seamlessly from the living room—featuring soaring ceilings and a stunning stone fireplace—into the sunroom/dining area and out onto the cypress-covered back porch. Enjoy relaxing evenings by the outdoor fireplace while enjoying the birdsongs and abundant wildlife. The main level includes a generous primary suite with en suite bath, an additional full bathroom, and a versatile space ideal for an office, guest bedroom, or bonus room. Upstairs, you'll find two bedrooms connected by a Jack-and-Jill bathroom, along with a large open loft area. Expansive picture windows fill the home with natural light and offer beautiful views of the backyard, thoughtfully landscaped with native plantings. The outdoor amenities are truly exceptional, featuring a luxury heated and cooled pool with a retractable cover and premium fencing. For those seeking a country lifestyle, the property includes a chicken coop, livestock fencing, and a 44' x 30' barn complete with a climate-controlled workshop and refrigerated room. As an added bonus, there’s a charming, renovated 497-square-foot cabin—perfect for a private studio, guest retreat, or home office.With too many special features to list, this one-of-a-kind property is must-see. Schedule your private showing today—this exceptional home won’t last long!
| Price History | |
|---|---|
| 3/19/2026 | Listed $1,190,000 |
| 5/6/2026 | 8$1,090,000 |
| 6/29/2026 | 1$1,075,000 |
| 8/21/2026 | Listed $1,069,900 |
| 9/3/2026 | 1$1,061,000 |
| 9/16/2026 | Listed $1,059,000 |
General Features
| Sewer | Septic Tank |
|---|---|
| Heating | 2 or More Units Heat,Central,Electric |
| Cooling | 2 or More Units Cool,Central Air,Zoned |
| Roof | Shingle |
| Appliances | Gas Stove Con,Dryer,Washer,Gas Cooktop,Dishwasher,Microwave,Refrigerator,Oven,Electric Water Heater,Range Hood,Separate Cooktop,Stainless Steel Appliance(s) |
| Gas Y/N | Propane |
| Patio/Porch Features | Covered,Patio: Concrete,Patio: Oversized |
| Architectural Style | Traditional |
| Pool Features | In Ground,Gunite,Salt Water,Heated |
| Security Features | Smoke Detector(s) |
| Construction Materials | Cement Fiber Siding,Frame |
| Year Built | 2016 |
| Stories Count | 2 |
| Property Subtype | Detached Single Family |
| Assoc Fee Paid Per | Annually |
| County | West Feliciana |
| New Construction | false |
| Property Type | Residential |
| Attached Garage | false |
| Subdivision Name | Rural Tract (no Subd) |
| Garage Y/N | true |
| Other Structures | Guest House,Storage Shed/Bldg.,Workshop |
| Full Baths | 3 |
| Status | Active |
| Directions | I-10 in BR, take I-110 N. take Exit 8B; (Hwy 61 N.) Travel north on Hwy 61 approx. 40 miles, left onto La Hwy 66 (Tunica Trace) 1st Drive on the right |
| City | St Francisville |
| High School District | West Feliciana Parish |
| MLS Area | WFL MLS Area 94 |
| Lot Size Square Feet | 240015.6 |
| Carport Y/N | false |
| Home Warranty Y/N | false |
| Building Area Units | Square Feet |
| Primary Bedroom Level | First |
| Living Area Units | Square Feet |
| Standard Status | Active |
| Middle/Junior School District | West Feliciana Parish |
| Elementary School District | West Feliciana Parish |
| First Bedroom Level | Second |
| First Bedroom Width | 12.1 |
Interior Features
| Interior Amenities | Eat-in Kitchen,Ceiling 9'+,Beamed Ceilings,Crown Molding |
|---|---|
| Flooring | Ceramic Tile,Wood |
| Fireplace Features | Outside,1 Fireplace,Wood Burning |
| Kitchen Level | First |
| Air Conditioning Y/N | true |
| Heating Y/N | true |
| Window Features | Window Treatments |
| Fireplace Y/N | true |
| Laundry Features | Electric Dryer Hookup,Washer Hookup,Inside |
| Total Bedrooms | 3 |
| Living Room Level | First |
| LivingAreaSource | Estimated |
| Kitchen Features | Granite Counters,Kitchen Island,Pantry,Cabinets Custom Built |
| Total Baths | 3 |
| Primary Bathroom Features | Double Vanity,Walk-In Closet(s),Separate Shower,Soaking Tub,Water Closet |
| Kitchen Area | 380.7 |
| Living Room Area | 364.81 |
| Primary Bedroom Area | 219.01 |
| Primary Bedroom Features | En Suite Bath,Ceiling 9ft Plus,Ceiling Fan(s),Walk-In Closet(s),Master Downstairs |
| Primary Bedroom Width | 12.1 |
Exterior Features
| Exterior Amenities | Landscaped,Lighting |
|---|---|
| Parking Features | 2 Cars Park,Garage,Driveway,Limestone Surface,Garage Door Opener |
| Lot Features | Partially Cleared |
| Water Source | Public |
| Total Parking | 2 |
| Lot Size Area | 5.51 |
| Foundation Details | Slab |
| Building Area Total | 4076 |
| Lot Size Acres | 5.51 |
| Other Equipment | Generator: Whole House |
Amenities
- Foreclosure
- Views
- Short Sale
- New Construction
- Adult 55+
- Lease To Own
- No HOA Fees
- Furnished
- Primary On Main
- Air Conditioning
- Seller Finance
- Green
- Fixer Upper
- Horse
- Golf
- Fireplace
- Deck
- Garage
- Basement
- Pool
Property vs Single Family Average in 70775
Price
Year Built
 The multiple listing information is provided by the Greater Baton Rouge Association of REALTORS®, Inc. multiple listing service from a copyrighted compilation of listings. The compilation of listings and each individual listing are ©2026 MLS. All Rights Reserved. The information provided is for clients' personal, non-commercial use and may not be used for any purpose other than to identify prospective properties clients may be interested in purchasing. All properties are subject to prior sale
